<-- style PDP --> 2110 Ste Anne Road, Champlain - Detached for sale for $446,900
  • sold
  • leased

2110 Ste Anne Road

Champlain, Ontario, K0B 1K0 - Champlain Twp

$446,900$000000

  • Neighbourhood

    Champlain Twp

  • Major Intersection

    Hwy 17 / Ste Anne Road

  • Listed Since: 246 day(s)

  • Last update: 234 day(s) ago

Overview

  • Property Type

    Detached, Bungalow

  • Bedrooms

    3

  • Bathrooms

    2

  • Basement

    Full + Unfinished

  • Kitchen

    1

  • Total Parking

    8 (2 Carport Garage)

  • Lot Size

    200x400 (Feet)

  • Taxes

    $3,466.00 (2025)

  • Type

    Freehold

Property Description

Property description for 2110 Ste Anne Road, Champlain

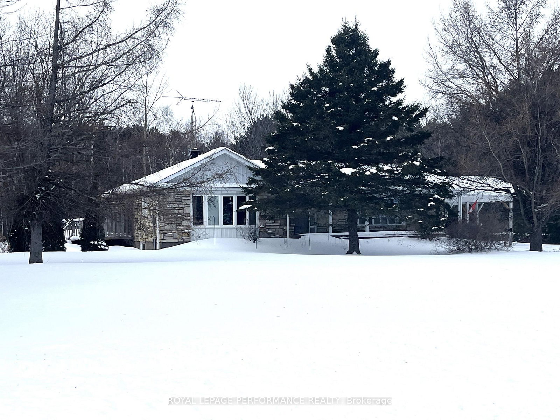
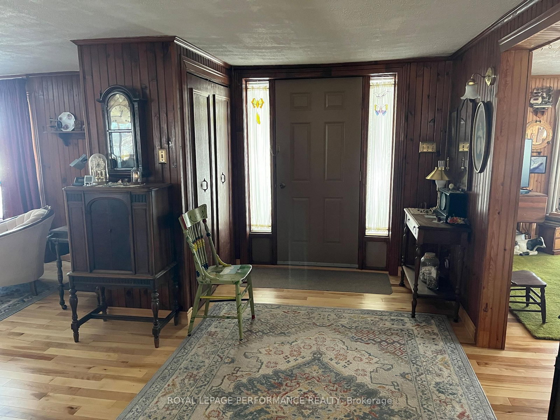
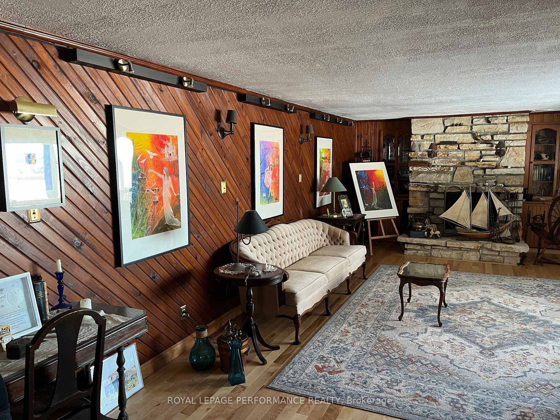
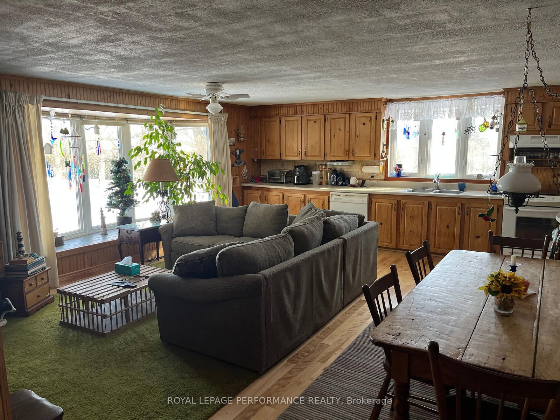
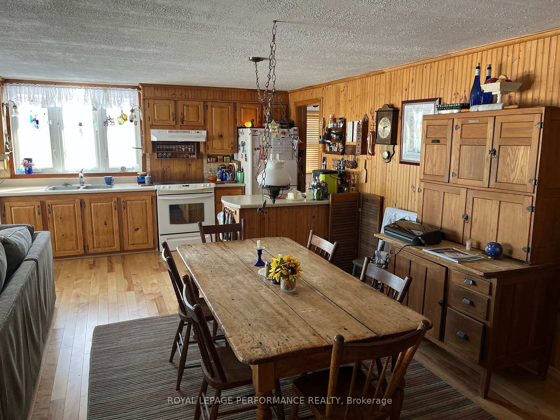
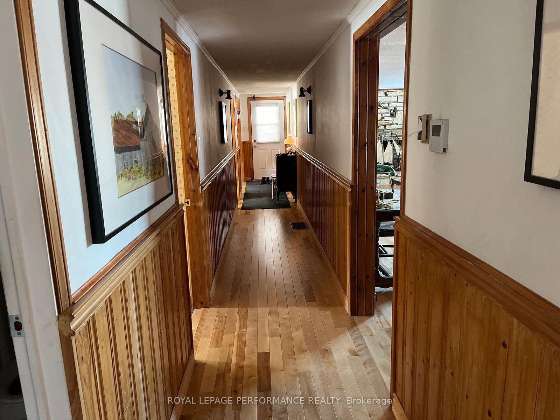
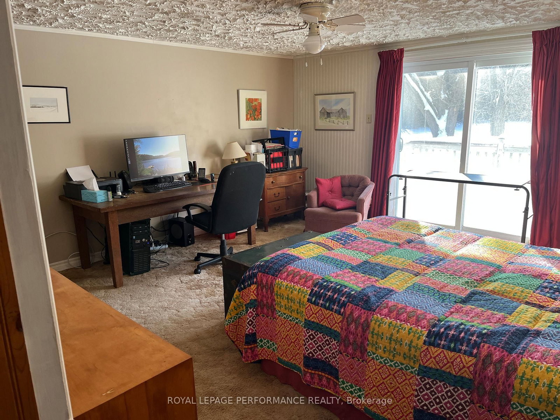
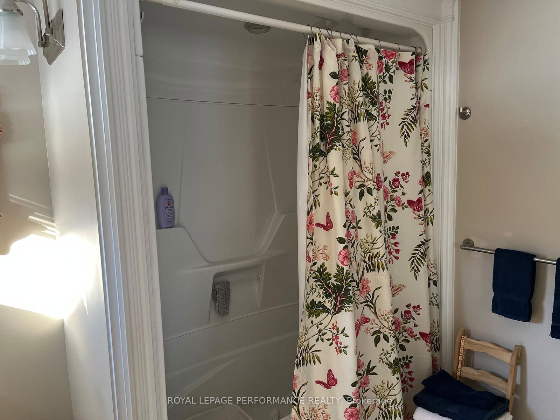
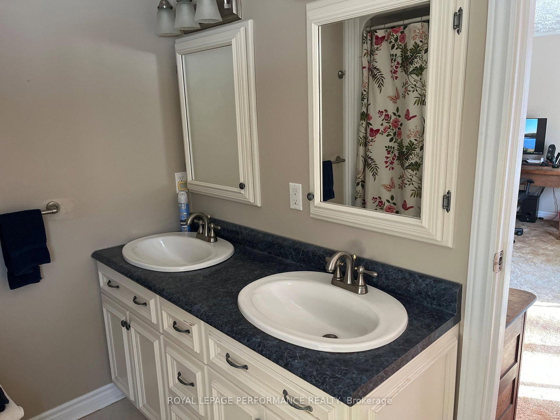
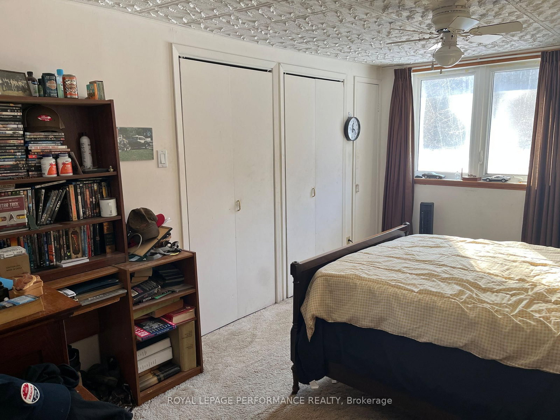
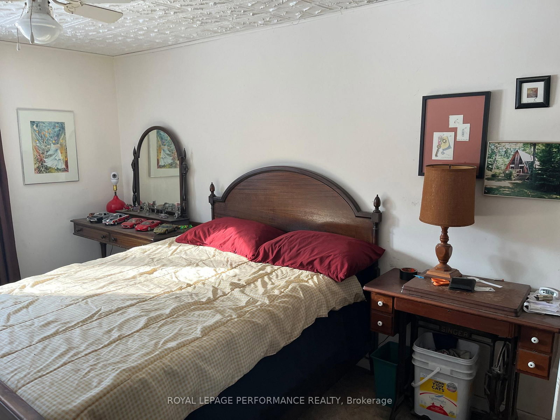
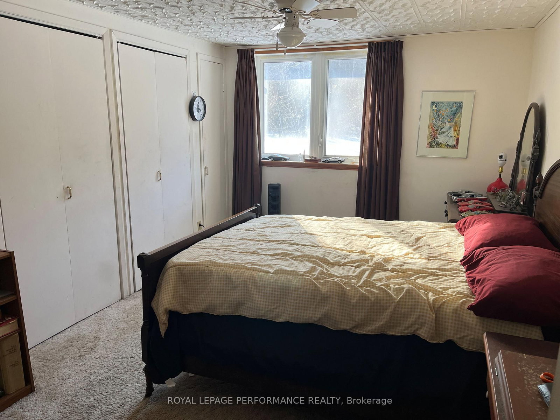
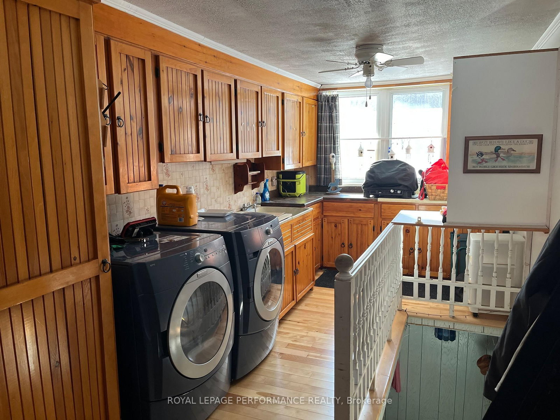
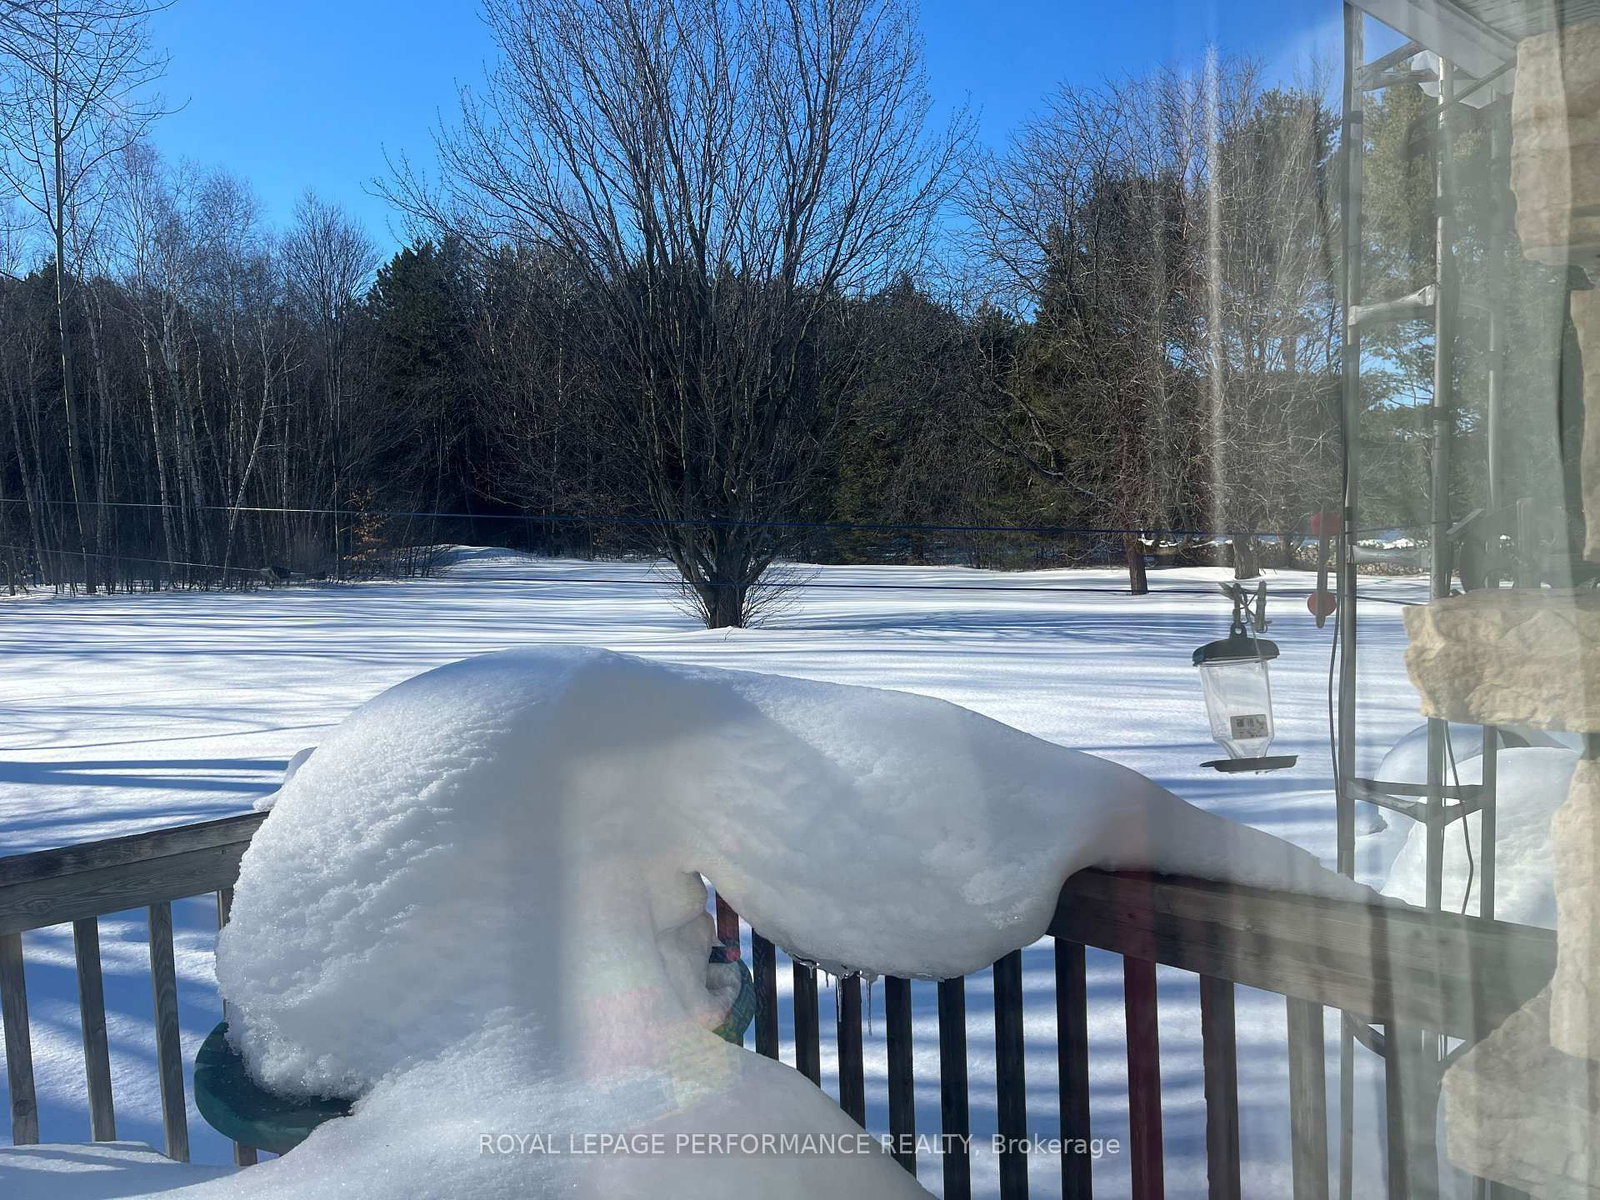
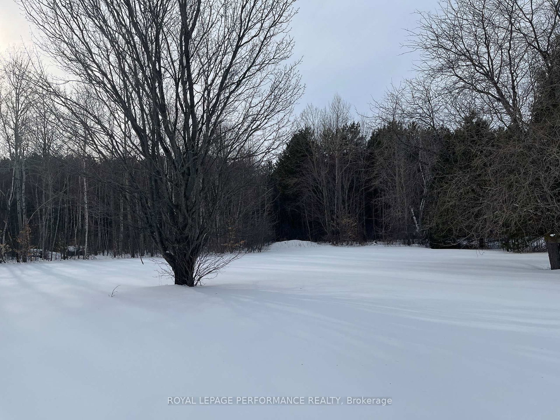
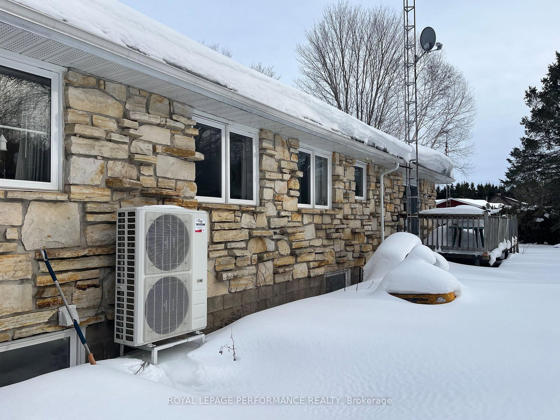
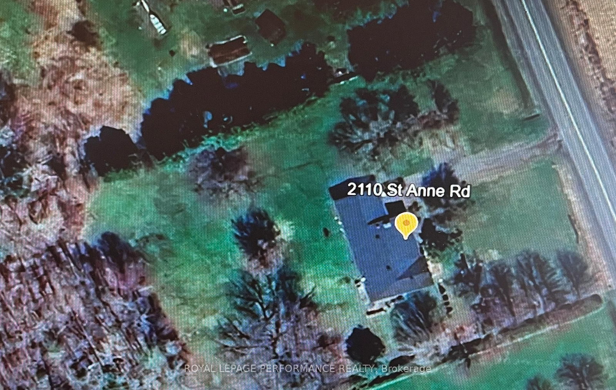
Charming 3-bedroom stone bungalow with 2 covered carport spaces nestled on a spacious lot of 200' X 400' in a peaceful country setting with mature trees and no rear neighbors. As you walk through the front door you will find a lovely foyer with closet space. Off to the left is an oversize open kitchen which is combine with the dining area that displays plenty of cabinets with some appliances which are included and a beautiful bow window projecting sunshine within the room. The cozy living room also has a very large window and a wood burning fireplace. The primary bedroom has its own 5 pcs ensuite and patio door leading to a very spacious concrete deck. A 3 pcs bathroom is practically located in the hallway. Laundry area is also conveniently located on the main level and has plenty of cupboard space, double laundry tubs and includes the washer & dryer. Hardwood and ceramic flooring throughout main level except for the 3 bedrooms (carpet). The lower level offers a full unfinished basement with so much potential, opportunities and endless possibilities to add more living space to your home. Force air heat pump with electric backup (2023). There is also a forced air wood furnace as a backup. Electric 40-gallon hot water heater owned (2023). Electrical panel 200 amps replaced in 2024. Roof shingles replace in 2023. Private gravel driveway, plenty of parking, even a perfect fit for your RV. 24 hours irrevocable on all offers. Enjoy the tranquility of country living with easy access to nearby amenities and major highways! Don't just drive by, call for a visit!!

Listed by ROYAL LEPAGE PERFORMANCE REALTY

  • MLS #

    X12810612

  • Sq. Ft

    2000-2500

  • Sq. Ft. Source

    MLS

  • Lot Irregularities

    n/a

  • Year Built

    Available Upon Request

  • Pool

    None

  • Drive

    Private

  • Garage

    Carport, 2 spaces

  • Total Parking

    8

  • Family Room

    N

  • Den

    N

  • Exterior

    Stone

  • Fireplace

    Y

  • Roof

    Asphalt Shingle

  • Foundation

    Concrete Block

  • Elevator

    n/a

  • Water View

    n/a

  • Laundry Level

    Main

  • Heat

    Forced Air

  • A/C

    Central Air

  • Water

    Well

  • Water Supply

    n/a

  • Sewers

    Septic

  • Central Vac

    N

  • Foyer

    4.48 x 2.41 ft Main level

    Hardwood Floor

  • Living

    6.1 x 4.42 ft Main level

    hardwood floor, Fireplace

  • Kitchen

    6.19 x 6.19 ft Main level

    Combined W/Dining, hardwood floor, Bow Window

  • Primary

    4.3 x 4.55 ft Main level

    5 Pc Ensuite, W/O To Patio

  • 2nd Br

    4.51 x 2.78 ft Main level

    Double Closet

  • 3rd Br

    4.51 x 2.38 ft Main level

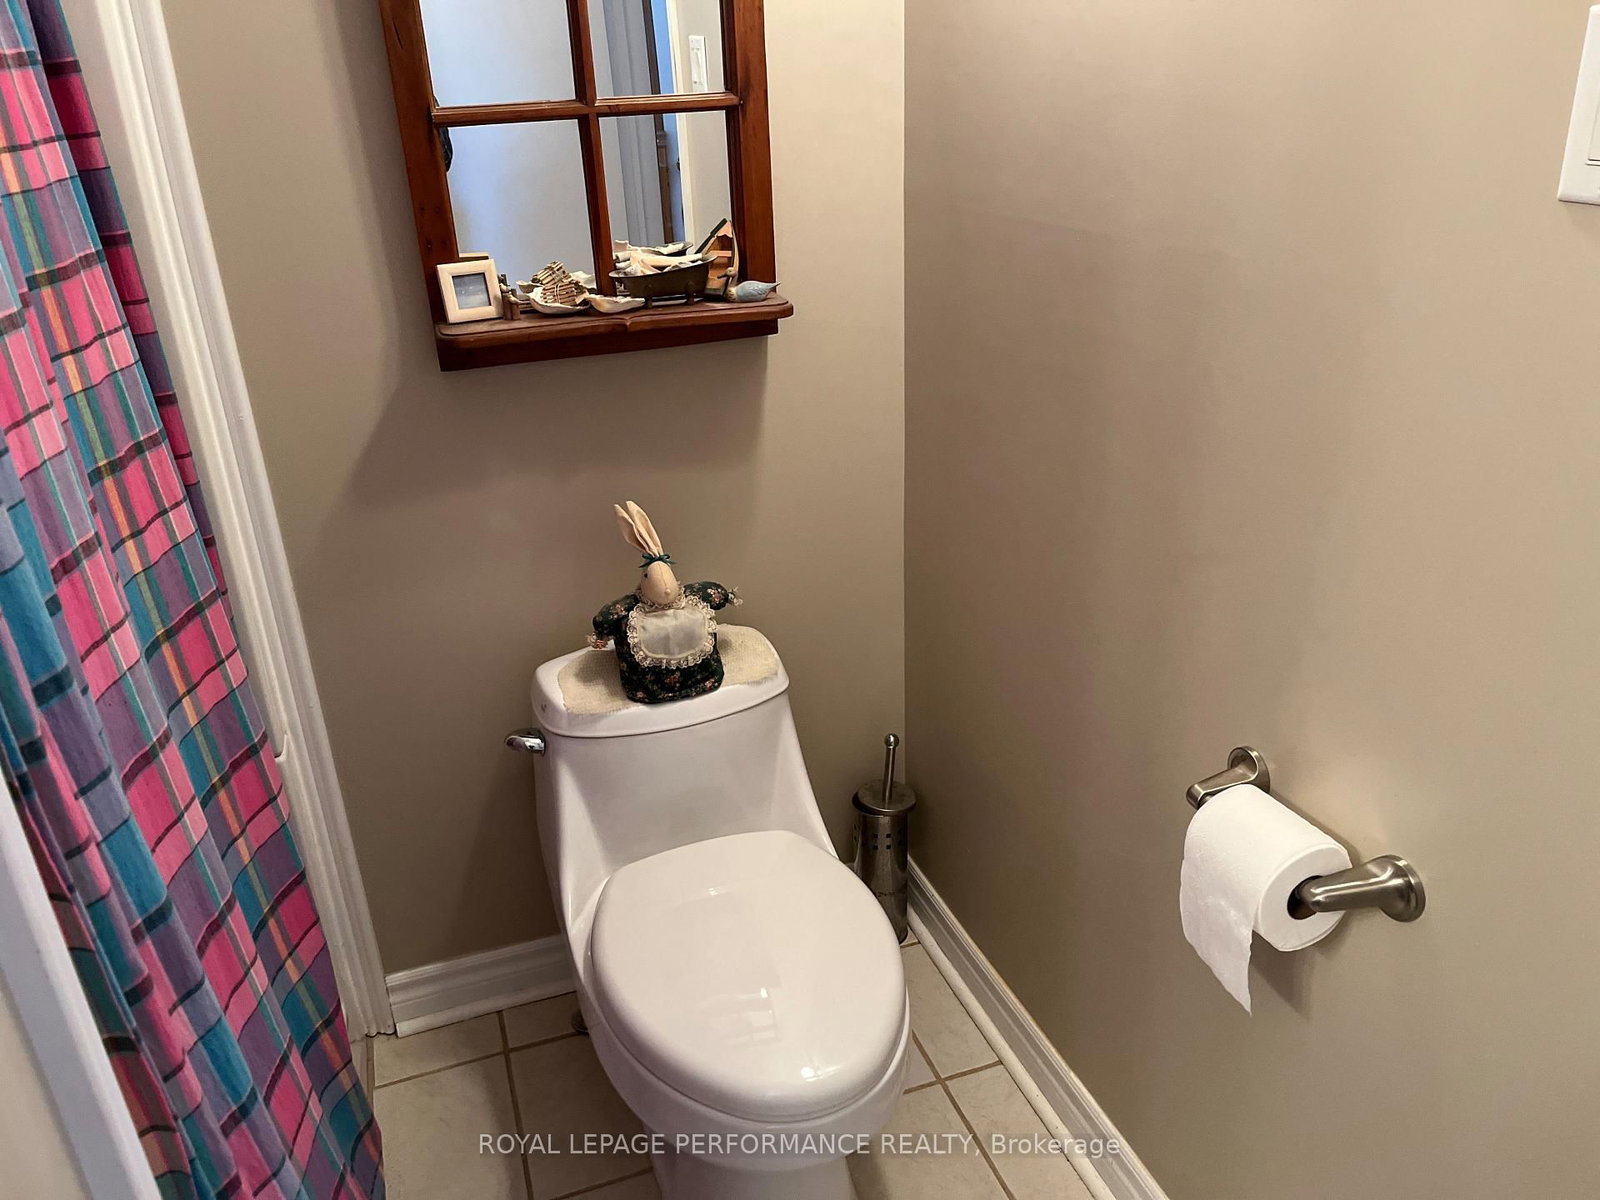
  • Bathroom

    1.83 x 2.38 ft Main level

    3 Pc Bath, Ceramic Floor

  • Laundry

    4.51 x 2.53 ft Main level

    Double Sink, hardwood floor

Thinking of Selling?

Find Out Your Home’s Value in Today’s Market!

No Email or Signup is required to view your home estimate.

estimate your home value

Contact Manoj Kukreja

Sales Representative,
Century 21 People’s Choice Realty Inc.,
Brokerage
(647) 576 - 2100

Manoj profile avatar

Estimated price

Date
Price
Change
2026-02-23
$437,641
---

Inventory Graph

10 9 8 7 6 5 4 3 2 1 0 5 Months of inventory SELLER'S Market BALANCED Market BUYER'S Market

Mortgage Calculator

This data is for informational purposes only.

Mortgage Payment per month

Principal Amount

Interest

Total Payable

Amortization

Amortization

Closing Cost Calculator

This data is for informational purposes only.

Closing Cost Total for this property

Total Cash flow for purchasing this property

Down Payment(%)*
Additional information

Provincial Land Transfer Tax

Ontario Land Transfer Tax Rebate

Toronto Land Transfer Tax

Toronto Land Transfer Tax Rebate

PST on CMHC Insurance Premium

Lawyer Fees

$2,825

Government Registration Fee's

$164

Title Insurance

Closing Cost Total

Total Cash flow for purchasing this property

Provincial Land Transfer Tax

Ontario Land Transfer Tax Rebate

Toronto Land Transfer Tax

Toronto Land Transfer Tax Rebate

PST on CMHC Insurance Premium

Lawyer Fees

$2,825

Government Registarion Fee's

$164

Title Insurance

Down Payment(%)*

* A down payment of less than 20% is permitted only for first-time home buyers purchasing their principal residence. The minimum down payment required is 5% for the portion of the purchase price up to $500,000, and 10% for the portion between $500,000 and $1,500,000. For properties priced over $1,500,000, a minimum down payment of 20% is required.

Thinking of Selling?

Find Out Your Home’s Value in Today’s Market!

No Email or Signup is required to view your home estimate.

estimate your home value

Contact Manoj Kukreja

Sales Representative, Century 21 People’s Choice Realty Inc., Brokerage
(647) 576 - 2100

Manoj profile avatar

Recent Sold Listings in Champlain Twp, Champlain

Popular Cities